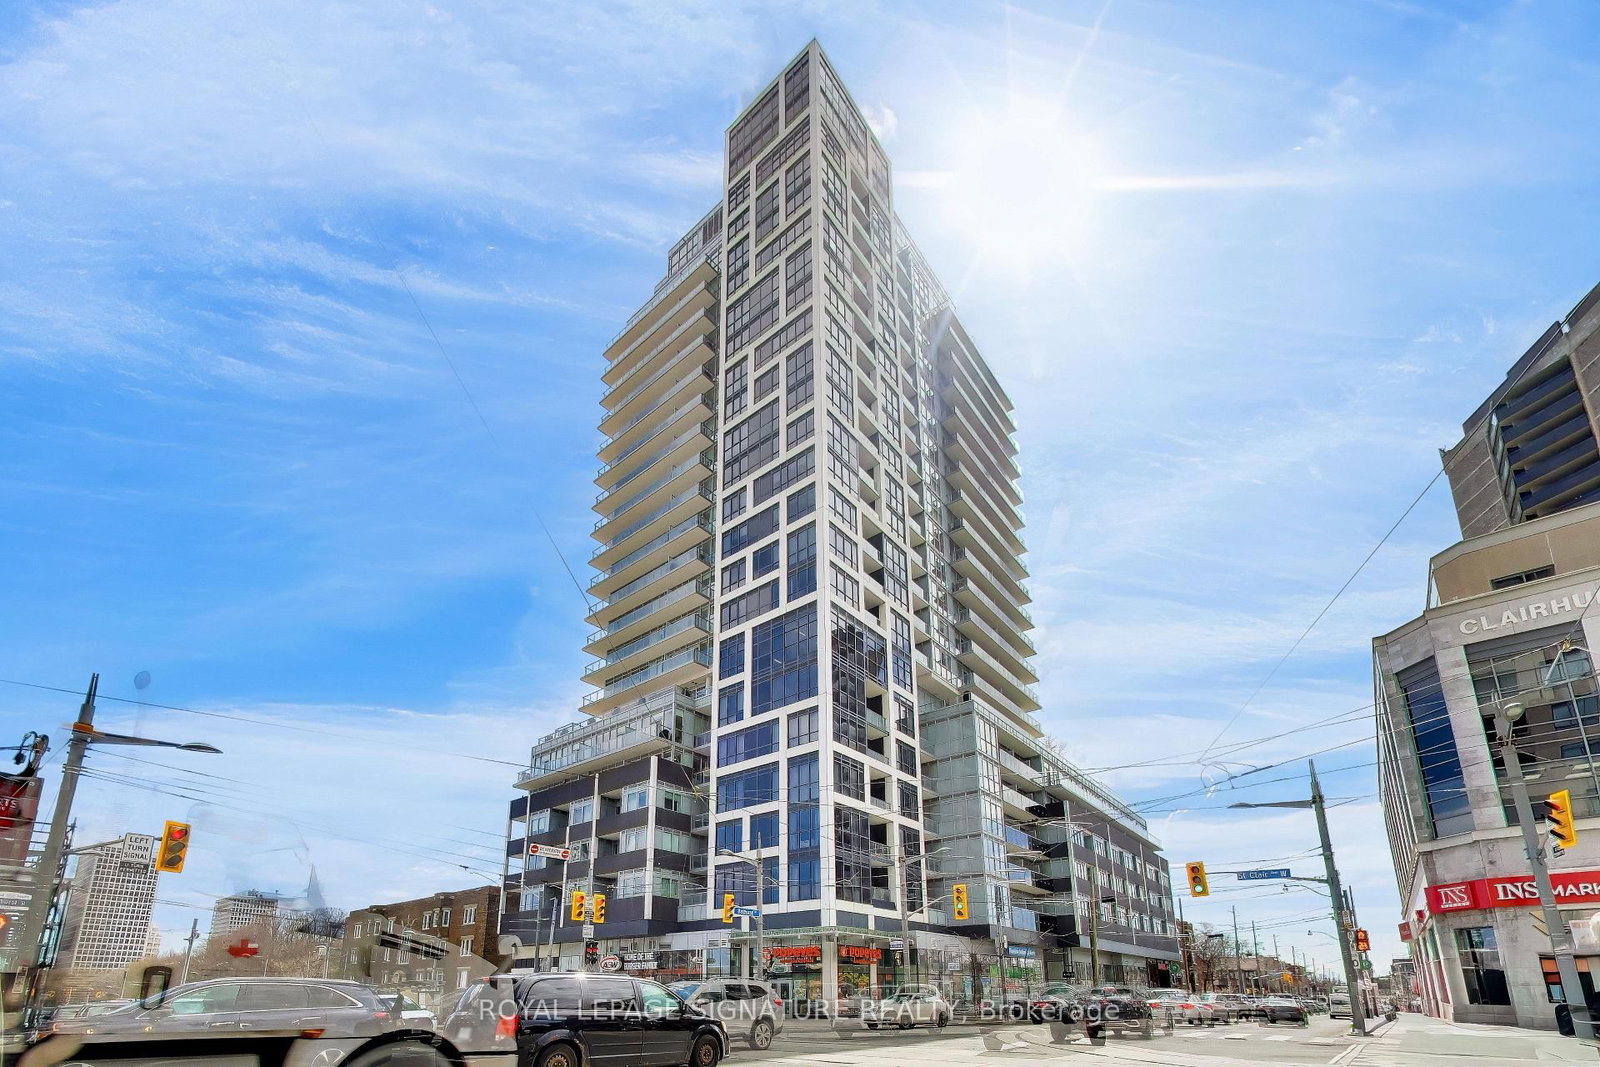
<-- style PDP --> 509-91 Montclair Avenue, Toronto - Condo Apt for lease for $2,750
  • new
  • for lease

509-91 Montclair Avenue

Toronto, Ontario, M5P 0B1 - Forest Hill South

$2,750

  • Neighbourhood

    Forest Hill South

  • Major Intersection

    Spadina Rd / Montclair Ave

  • Listed Since: 1 day(s)

  • Last update: today

Overview

  • Property Type

    Condo Apt, Apartment

  • Bedrooms

    1 + 1

  • Bathrooms

    1

  • Square Feet

    600-699

  • Exposure

    North West

  • Total Parking

    n/a

  • Locker

    None

  • Furnished

    No

  • Balcony

    Open

Property Description

Property description for 509-91 Montclair Avenue, Toronto

Brand-New 640 sf South Forest Hill Residences suite offers an exceptional opportunity to live in one of Toronto's most prestigious neighbourhoods. Perfectly situated in the heart of Forest Hill, the building offers unparalleled convenience with a dedicated pedestrian walkway providing a direct 2-minute walk to St. Clair West Subway Station. It is just steps away from Forest Hill Village, the TTC streetcar, local shops, restaurants, parks, and trails. The location is ideal for families and academics, sitting within walking distance to Upper Canada College, Bishop Strachan School, and St. Michael's College School, and just minutes from Yorkville, Yonge & St. Clair, the University of Toronto, and major city hospitals. The thoughtfully designed layout features a spacious open-concept living and dining area, beautifully complemented by hardwood flooring, elegant contemporary finishes throughout, and comes fully equipped with premium Miele appliances. A standout feature of this property is the incredibly rare, massive den, which boasts a large window and an abundance of natural light, allowing it to easily look and function like a true second bedroom. The primary bedroom serves as a private oasis, featuring its own exclusive 25-square-foot balcony for quiet outdoor relaxation, while remaining separated from the main living area.

Listed by LANDPOWER REAL ESTATE LTD.

  • MLS #

    C13618794

  • Sq. Ft

    600-699

  • Sq. Ft. Source

    MLS

  • Year Built

    New

  • Basement

    None

  • View

    n/a

  • Garage

    None

  • Parking Type

    None

  • Locker

    None

  • Pets Permitted

    Yes-with Restrictions

  • Exterior

    Concrete

  • Fireplace

    N

  • Security

    n/a

  • Elevator

    n/a

  • Laundry Level

    n/a

  • Building Amenities

    n/a

  • Maintenance Fee Includes

    n/a

  • Property Management

    Melbourne Property Management Inc.

  • Heat

    Heat Pump

  • A/C

    Central Air

  • Water

    n/a

  • Water Supply

    n/a

  • Central Vac

    N

  • Cert Level

    n/a

  • Energy Cert

    n/a

  • Living

    5.06 x 4.29 ft Flat level

    Large Window, West View, Combined W/Dining

  • Dining

    5.06 x 4.29 ft Flat level

    Window Flr to Ceil, Combined W/Living, West View

  • Br

    3.4 x 2.97 ft Flat level

    Large Closet, Sliding Doors, W/O To Balcony

  • Den

    2.54 x 2.57 ft Flat level

    Window Flr to Ceil, West View, Sliding Doors

  • Kitchen

    0.0 x 0.0 ft Flat level

    Modern Kitchen, Open Concept, Quartz Counter

  • MLS #

    C13618794

  • Sq. Ft

    600-699

  • Sq. Ft. Source

    MLS

  • Year Built

    New

  • Basement

    None

  • View

    n/a

  • Garage

    None

  • Parking Type

    None

  • Locker

    None

  • Pets Permitted

    Yes-with Restrictions

  • Exterior

    Concrete

  • Fireplace

    N

  • Security

    n/a

  • Elevator

    n/a

  • Laundry Level

    n/a

  • Building Amenities

    n/a

  • Maintenance Fee Includes

    n/a

  • Property Management

    Melbourne Property Management Inc.

  • Heat

    Heat Pump

  • A/C

    Central Air

  • Water

    n/a

  • Water Supply

    n/a

  • Central Vac

    N

  • Cert Level

    n/a

  • Energy Cert

    n/a

  • Living

    5.06 x 4.29 ft Flat level

    Large Window, West View, Combined W/Dining

  • Dining

    5.06 x 4.29 ft Flat level

    Window Flr to Ceil, Combined W/Living, West View

  • Br

    3.4 x 2.97 ft Flat level

    Large Closet, Sliding Doors, W/O To Balcony

  • Den

    2.54 x 2.57 ft Flat level

    Window Flr to Ceil, West View, Sliding Doors

  • Kitchen

    0.0 x 0.0 ft Flat level

    Modern Kitchen, Open Concept, Quartz Counter

Thinking of Selling?

Find Out Your Home’s Value in Today’s Market!

No Email or Signup is required to view your home estimate.

estimate your home value

Contact Manoj Kukreja

Sales Representative,
Century 21 People’s Choice Realty Inc.,
Brokerage
(647) 576 - 2100

Manoj profile avatar

Thinking of Selling?

Find Out Your Home’s Value in Today’s Market!

No Email or Signup is required to view your home estimate.

estimate your home value

Contact Manoj Kukreja

Sales Representative, Century 21 People’s Choice Realty Inc., Brokerage
(647) 576 - 2100

Manoj profile avatar

Recent Sold Listings in Forest Hill South, Toronto

Popular Cities